

MORE THAN A RENOVATION, THE MAKING OF OUR STUDIO — BEHIND THE SCENES
When I first found the charming space overlooking the marina in Beaulieu-sur-Mer, I wasn't looking for an office, I wanted to create a place that reflected my approach to design: one where practicality, natural materials and timeless aesthetics exist in perfect balance. When I announced that we had finally begun renovating our future studio, I knew the journey would involve far more than choosing beautiful furniture and paint colours. What I didn't quite anticipate was just how many decisions would shape the project long before the space started to resemble the vision in my head.
Months later, we're finally reaching that exciting stage where everything begins to come together. The construction work is nearly complete, bespoke furniture is slowly making its way to the studio, and the mountain of samples that has lived on my desk for months has finally been reduced to a selected few.
As a designer, I spend an extraordinary amount of time thinking about things most people will never consciously notice — but that’s part of the appeal. A room shouldn't impress because one element demands attention. It should feel balanced because every element intuitively supports the next. That philosophy has guided every decision we've made throughout this renovation.
I didn’t imagine the studio to look like a showroom filled with products. The space is being designed as a source of inspiration — a place where ideas can be explored, materials experienced, and projects developed collaboratively with clients. Somewhere that reflects the way we work: thoughtfully, practically and with lasting quality always in mind.
It's tempting to think that interior design is all about selecting beautiful pieces, but in reality, it's often a process of elimination.
For example, the kitchen may be one of the smallest spaces in the studio, but it has received just as much attention as every other corner. Designed to be both practical and timeless, it reflects the philosophy behind the entire project: carefully chosen materials, understated elegance and a balance between beauty and functionality. Seeing it finally come together is a reminder that it's often the quieter spaces that leave the greatest impression.
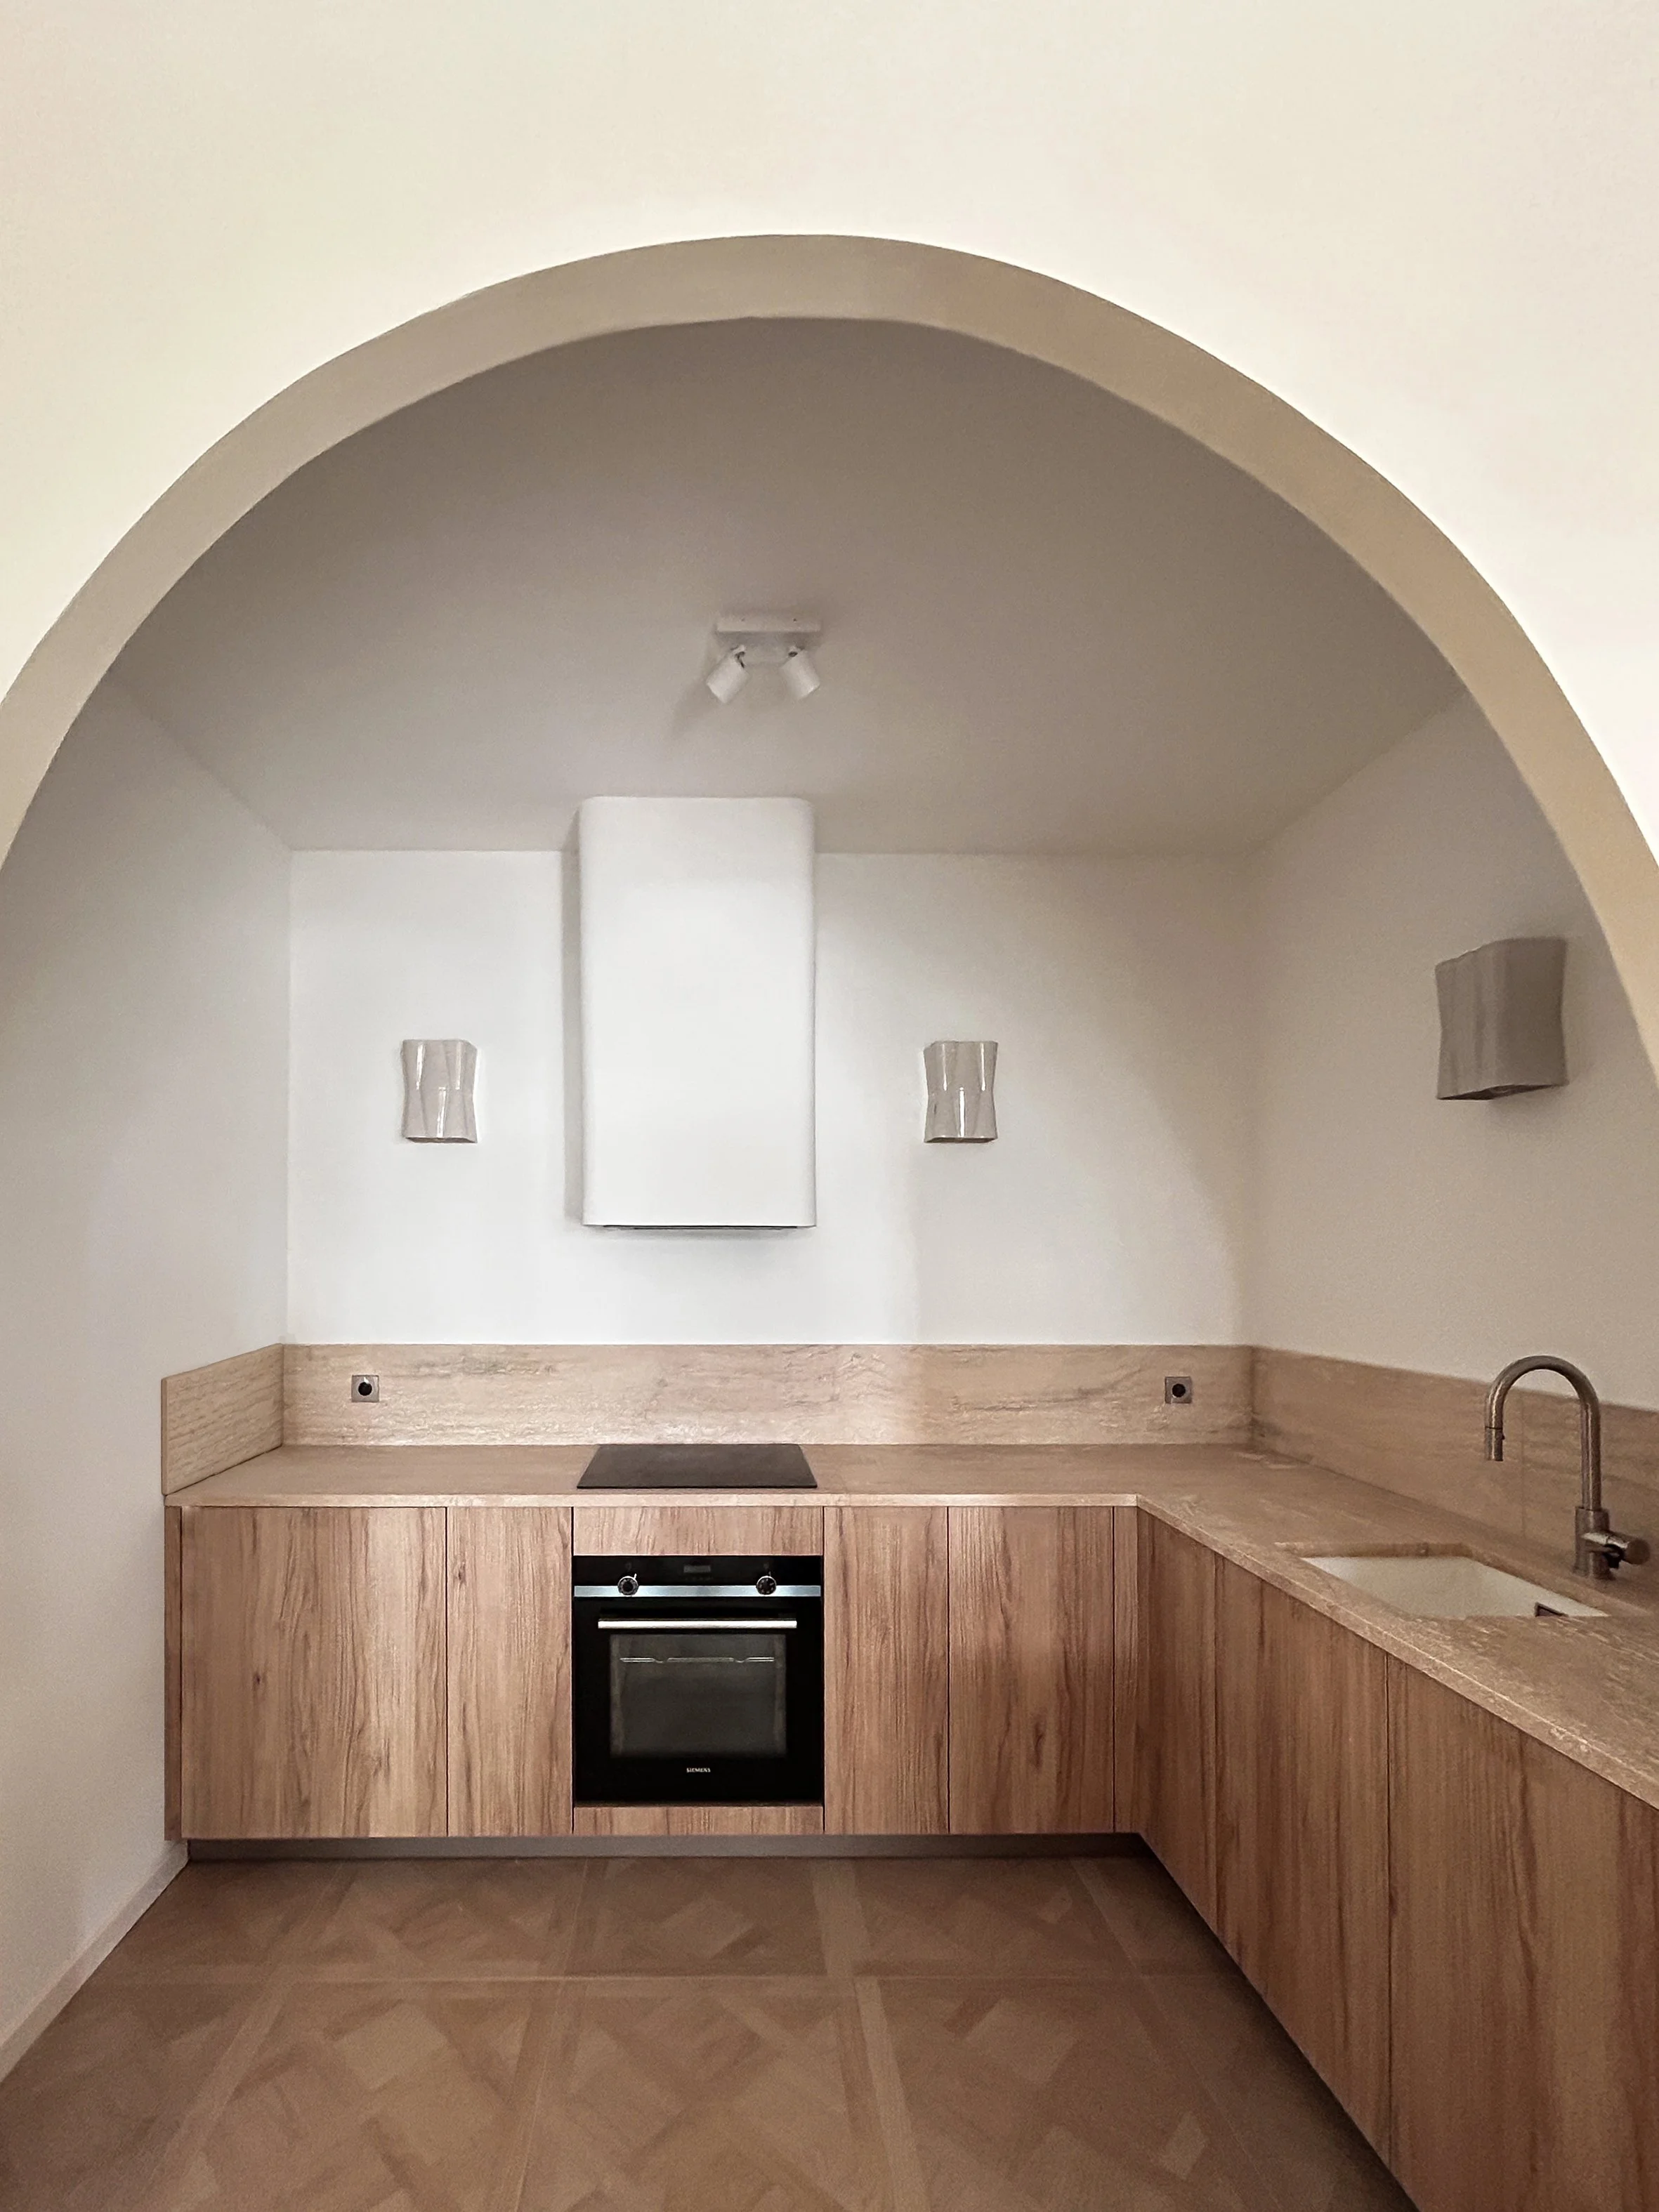
Our studio kitchen: Natural travertine, warm oak, and quality lighting fixtures — every element was chosen not to stand out on its own, but to work in harmony with the others and elevate the space as a whole.
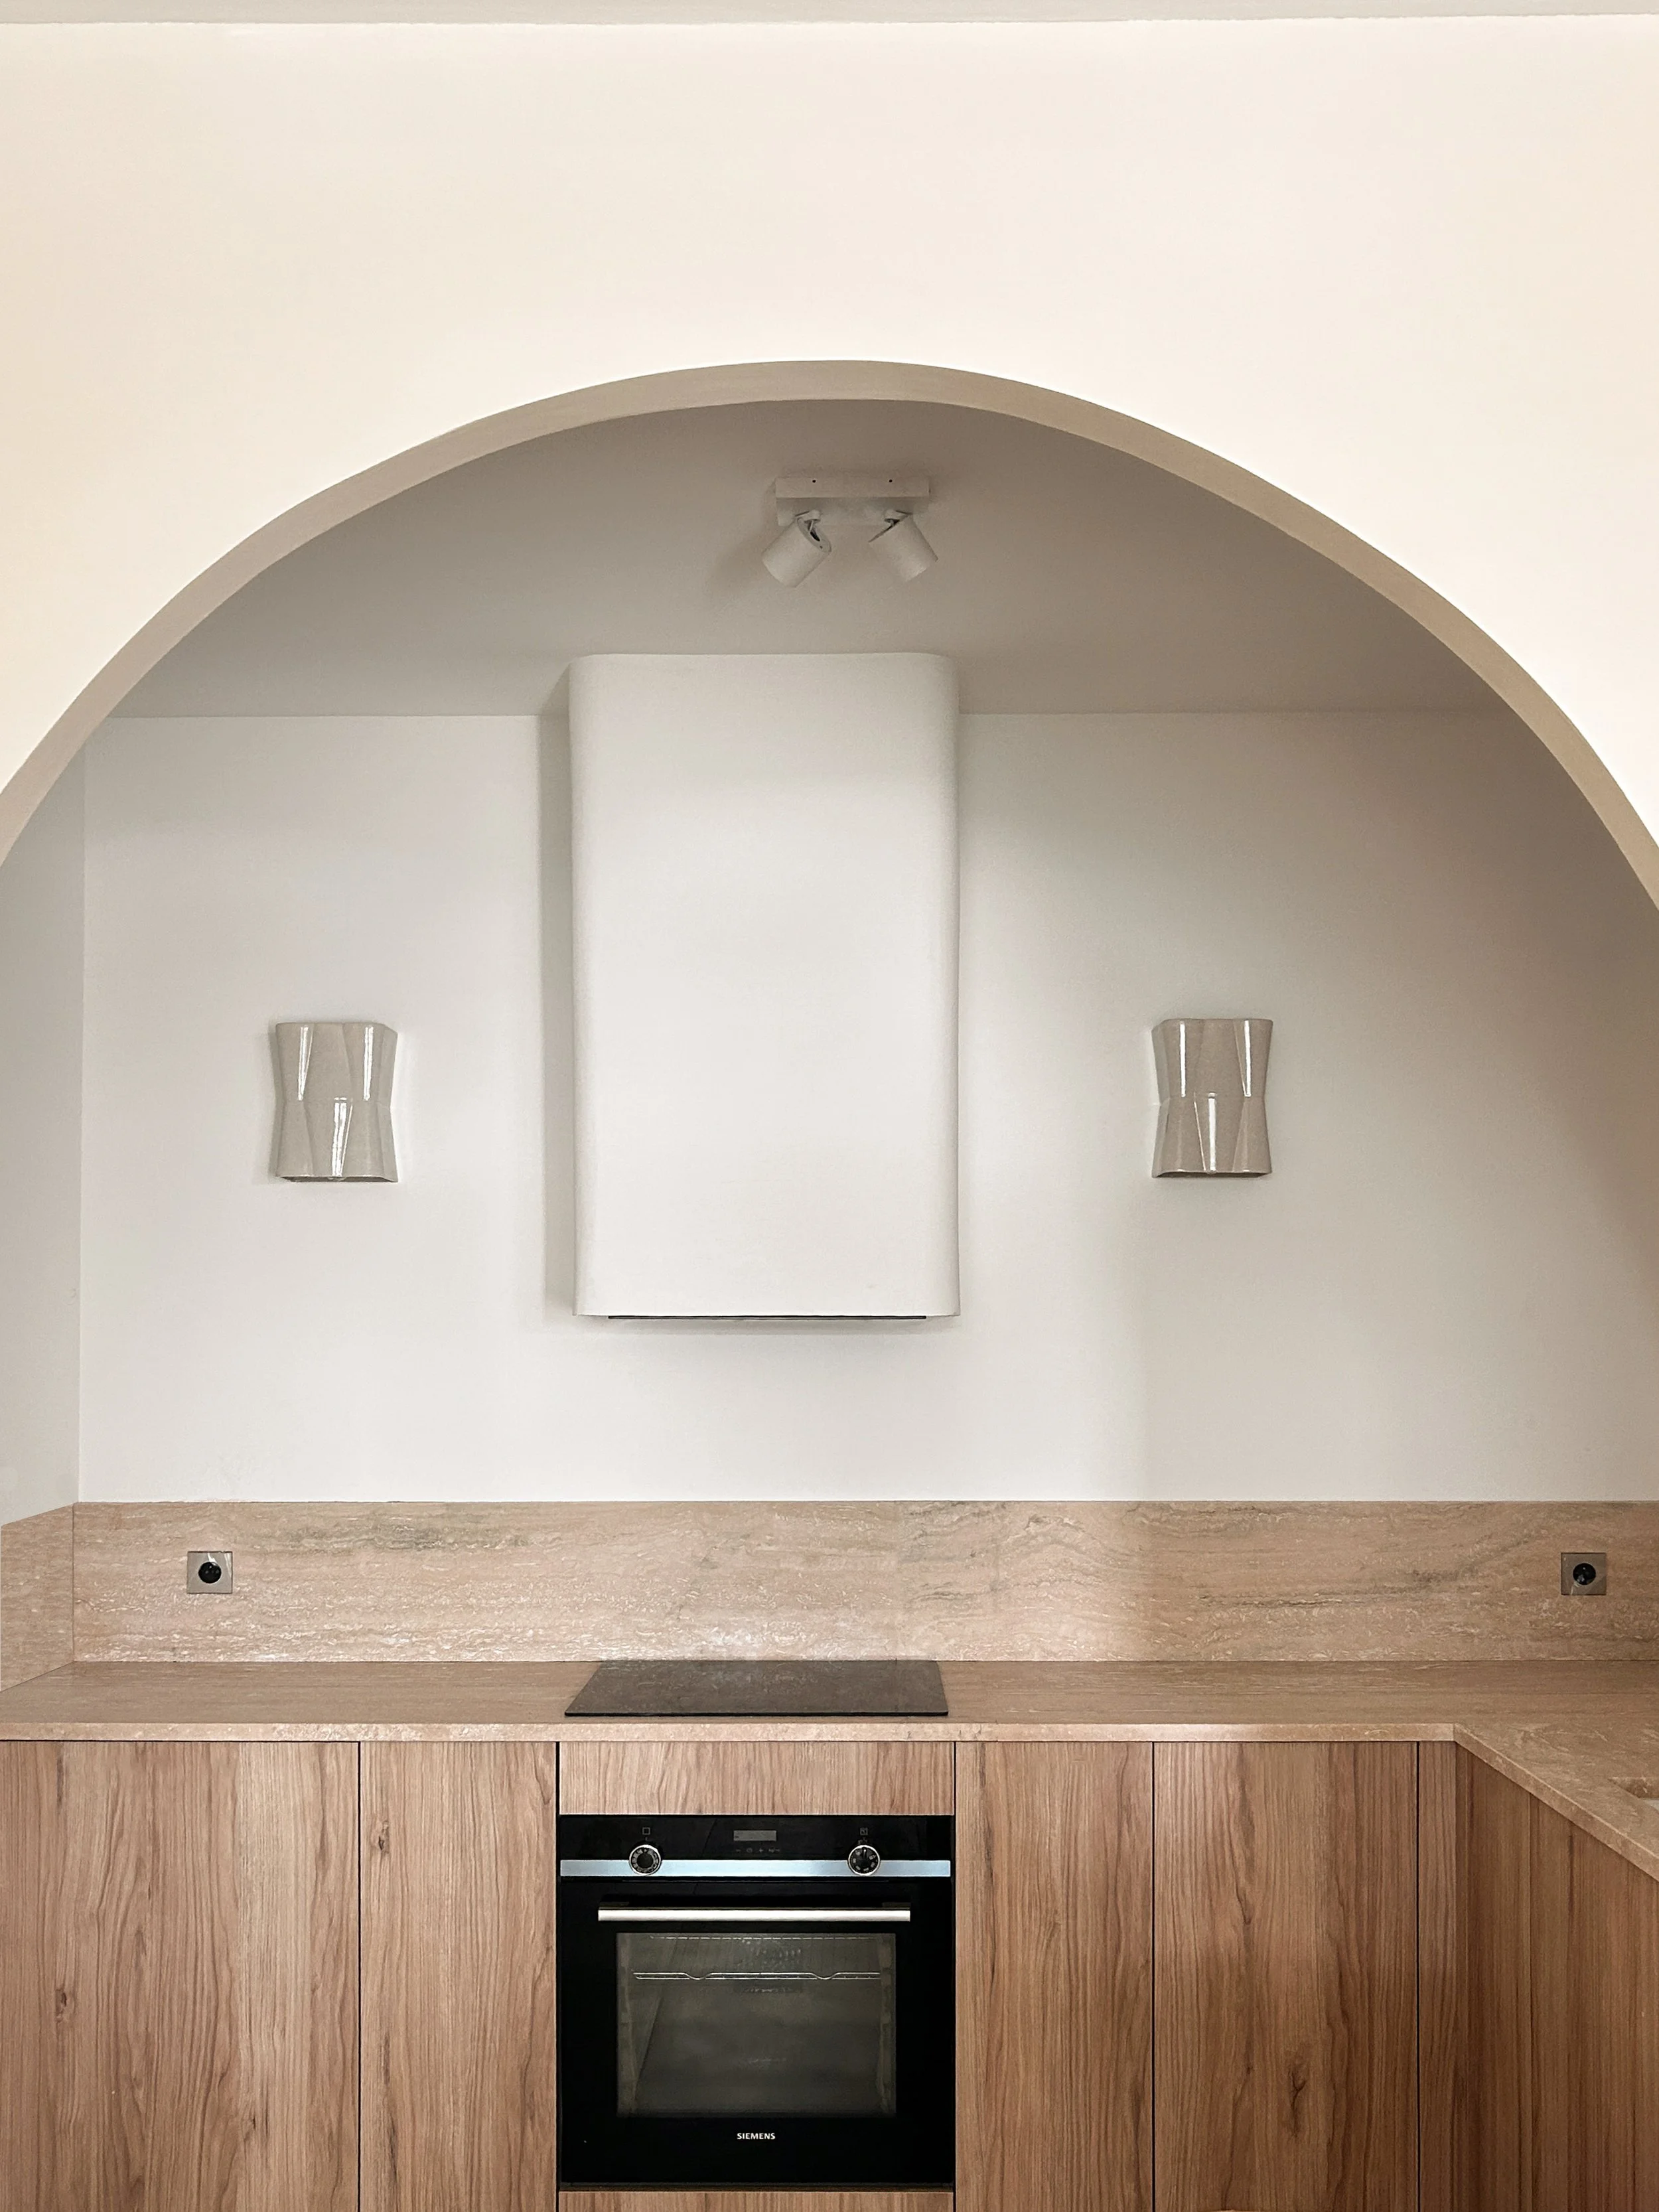
Close up of the kitchen
Layering Light — Balancing decorative, ambient and architectural lighting.
Lighting has always been one of the defining elements of this project. More than simply illuminating the space, it was carefully considered to create atmosphere, draw attention to the natural materials and reinforce the calm character of the interior. Decorative wall lights and pendants introduce a soft, sculptural quality, while discreet architectural lighting provides depth and balance without drawing attention to itself. Even the colour temperature of the lighting became an important conversation because it changes the way every material is ultimately perceived. The result is a layered lighting scheme that feels both functional and inviting—enhancing the natural textures of the travertine, wood and wallcoverings, and allowing every material to reveal its true character.
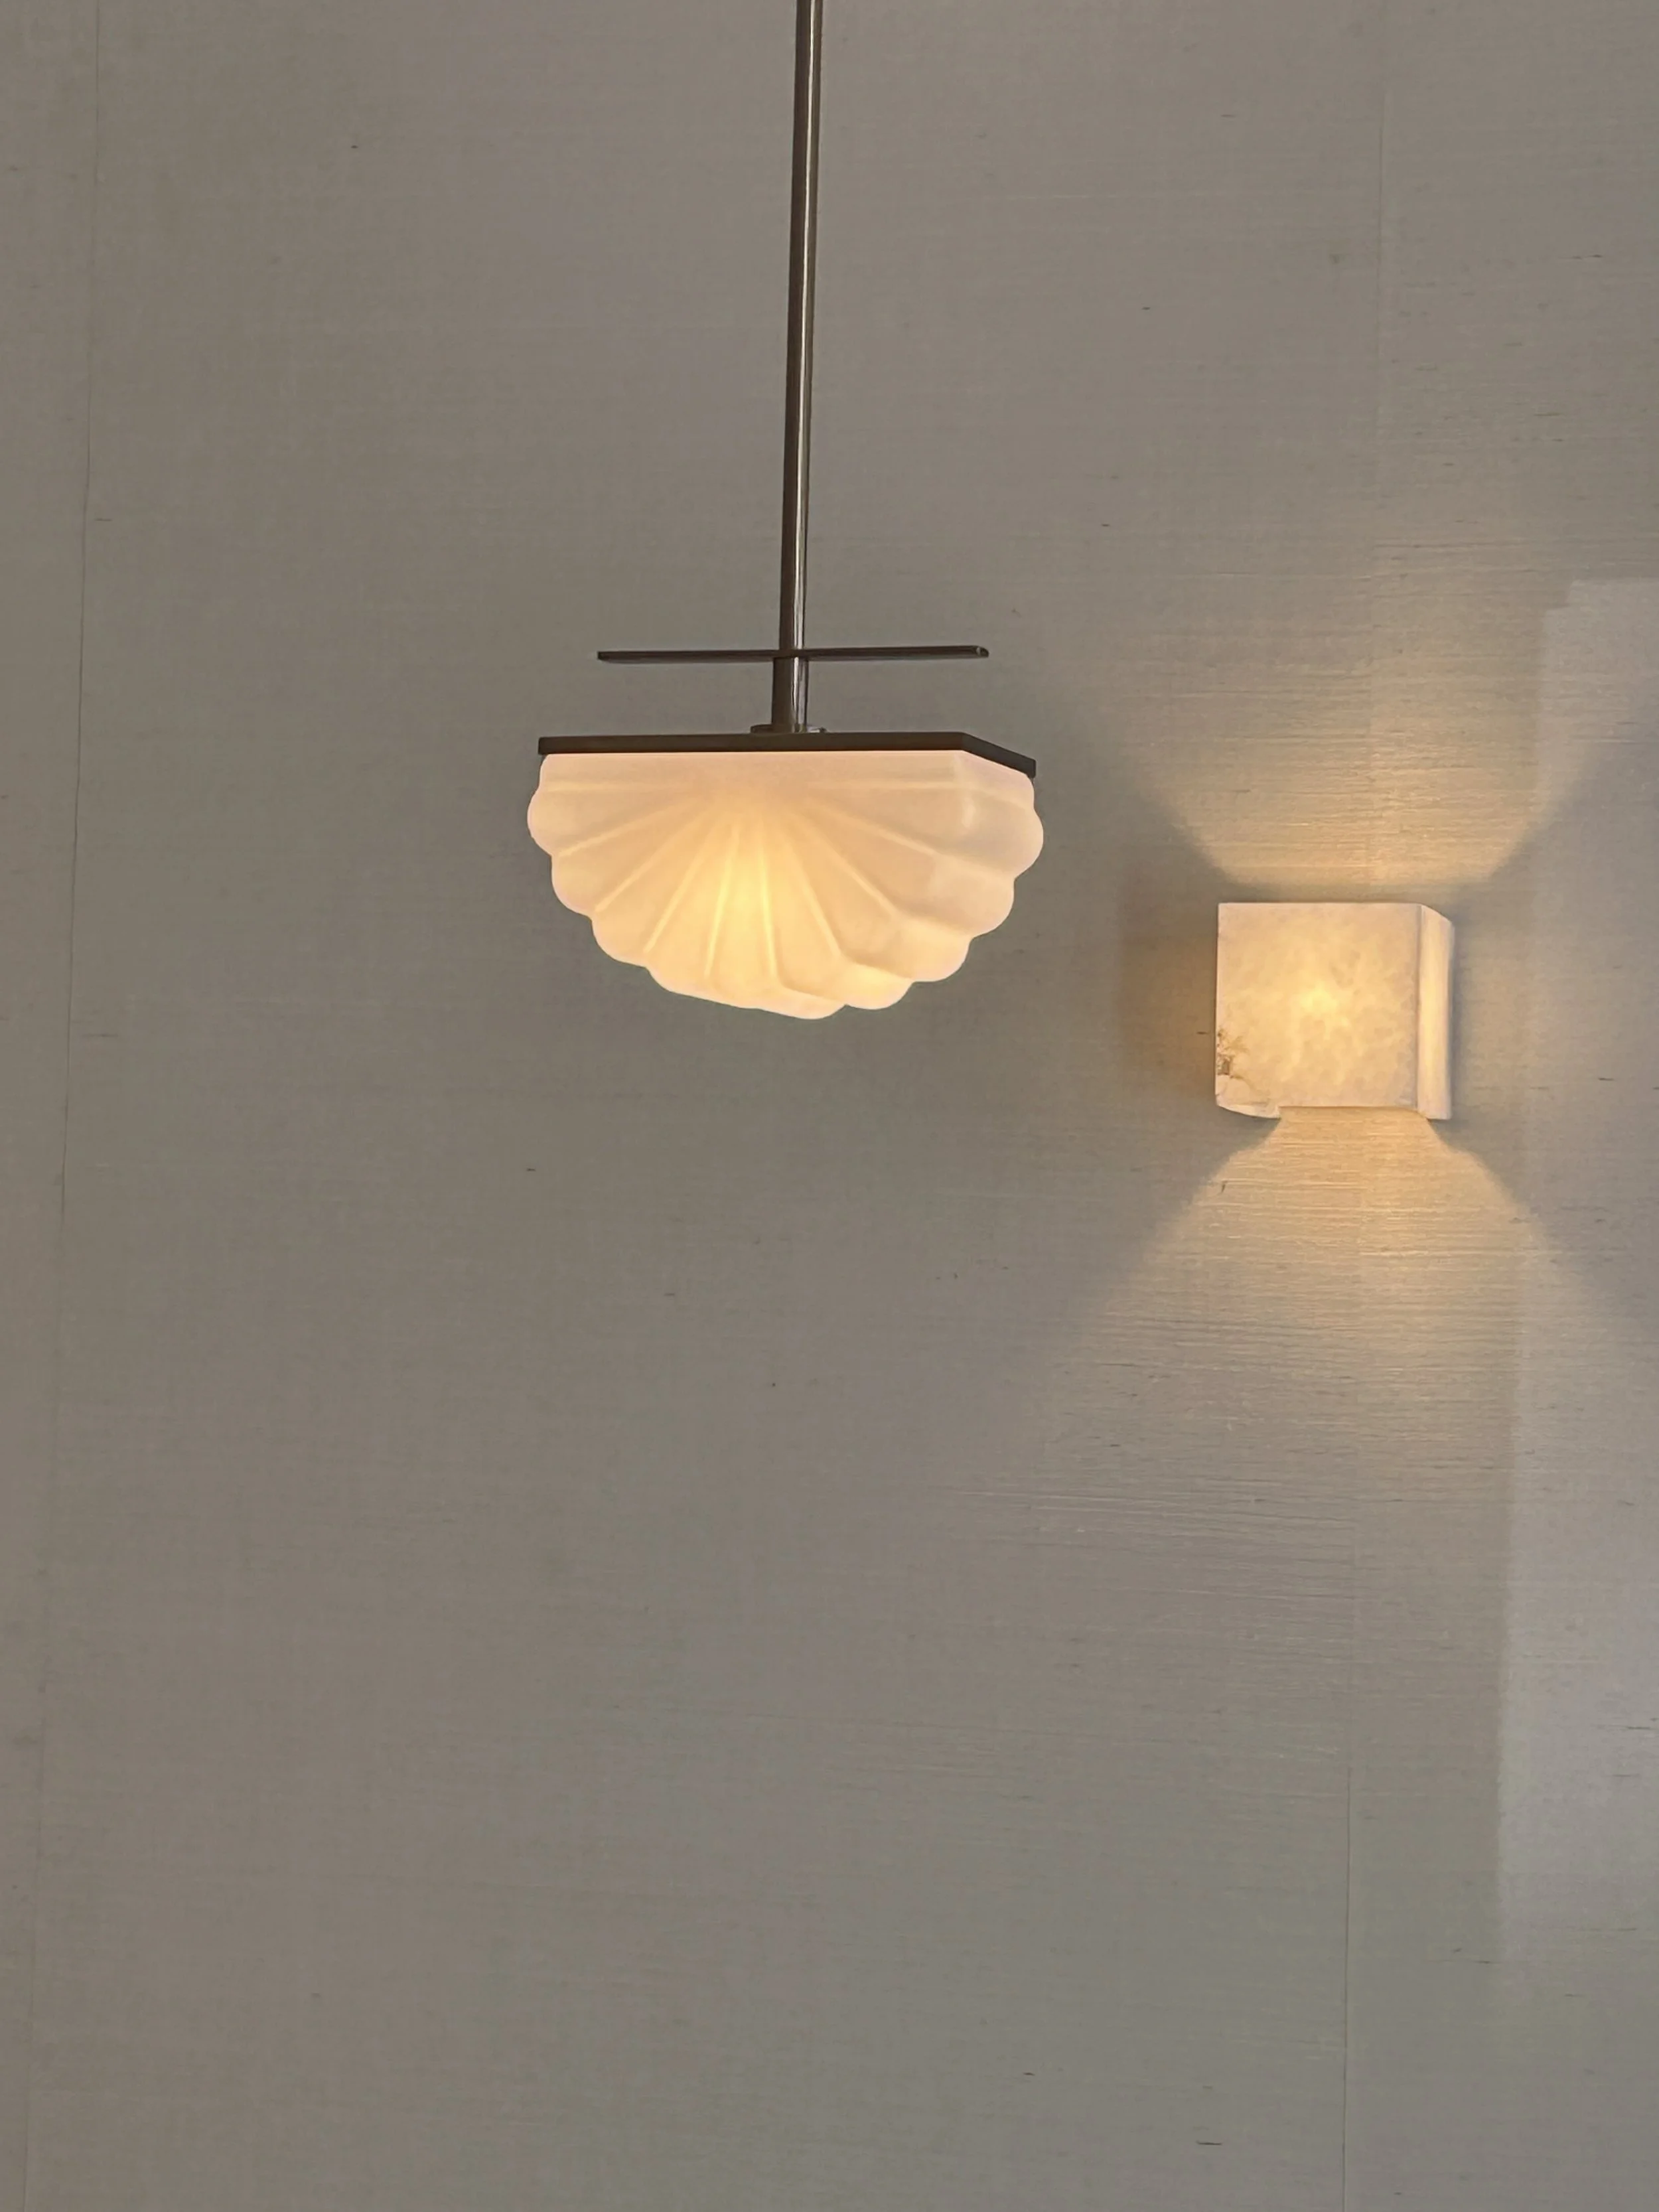
First decorative lighting installed
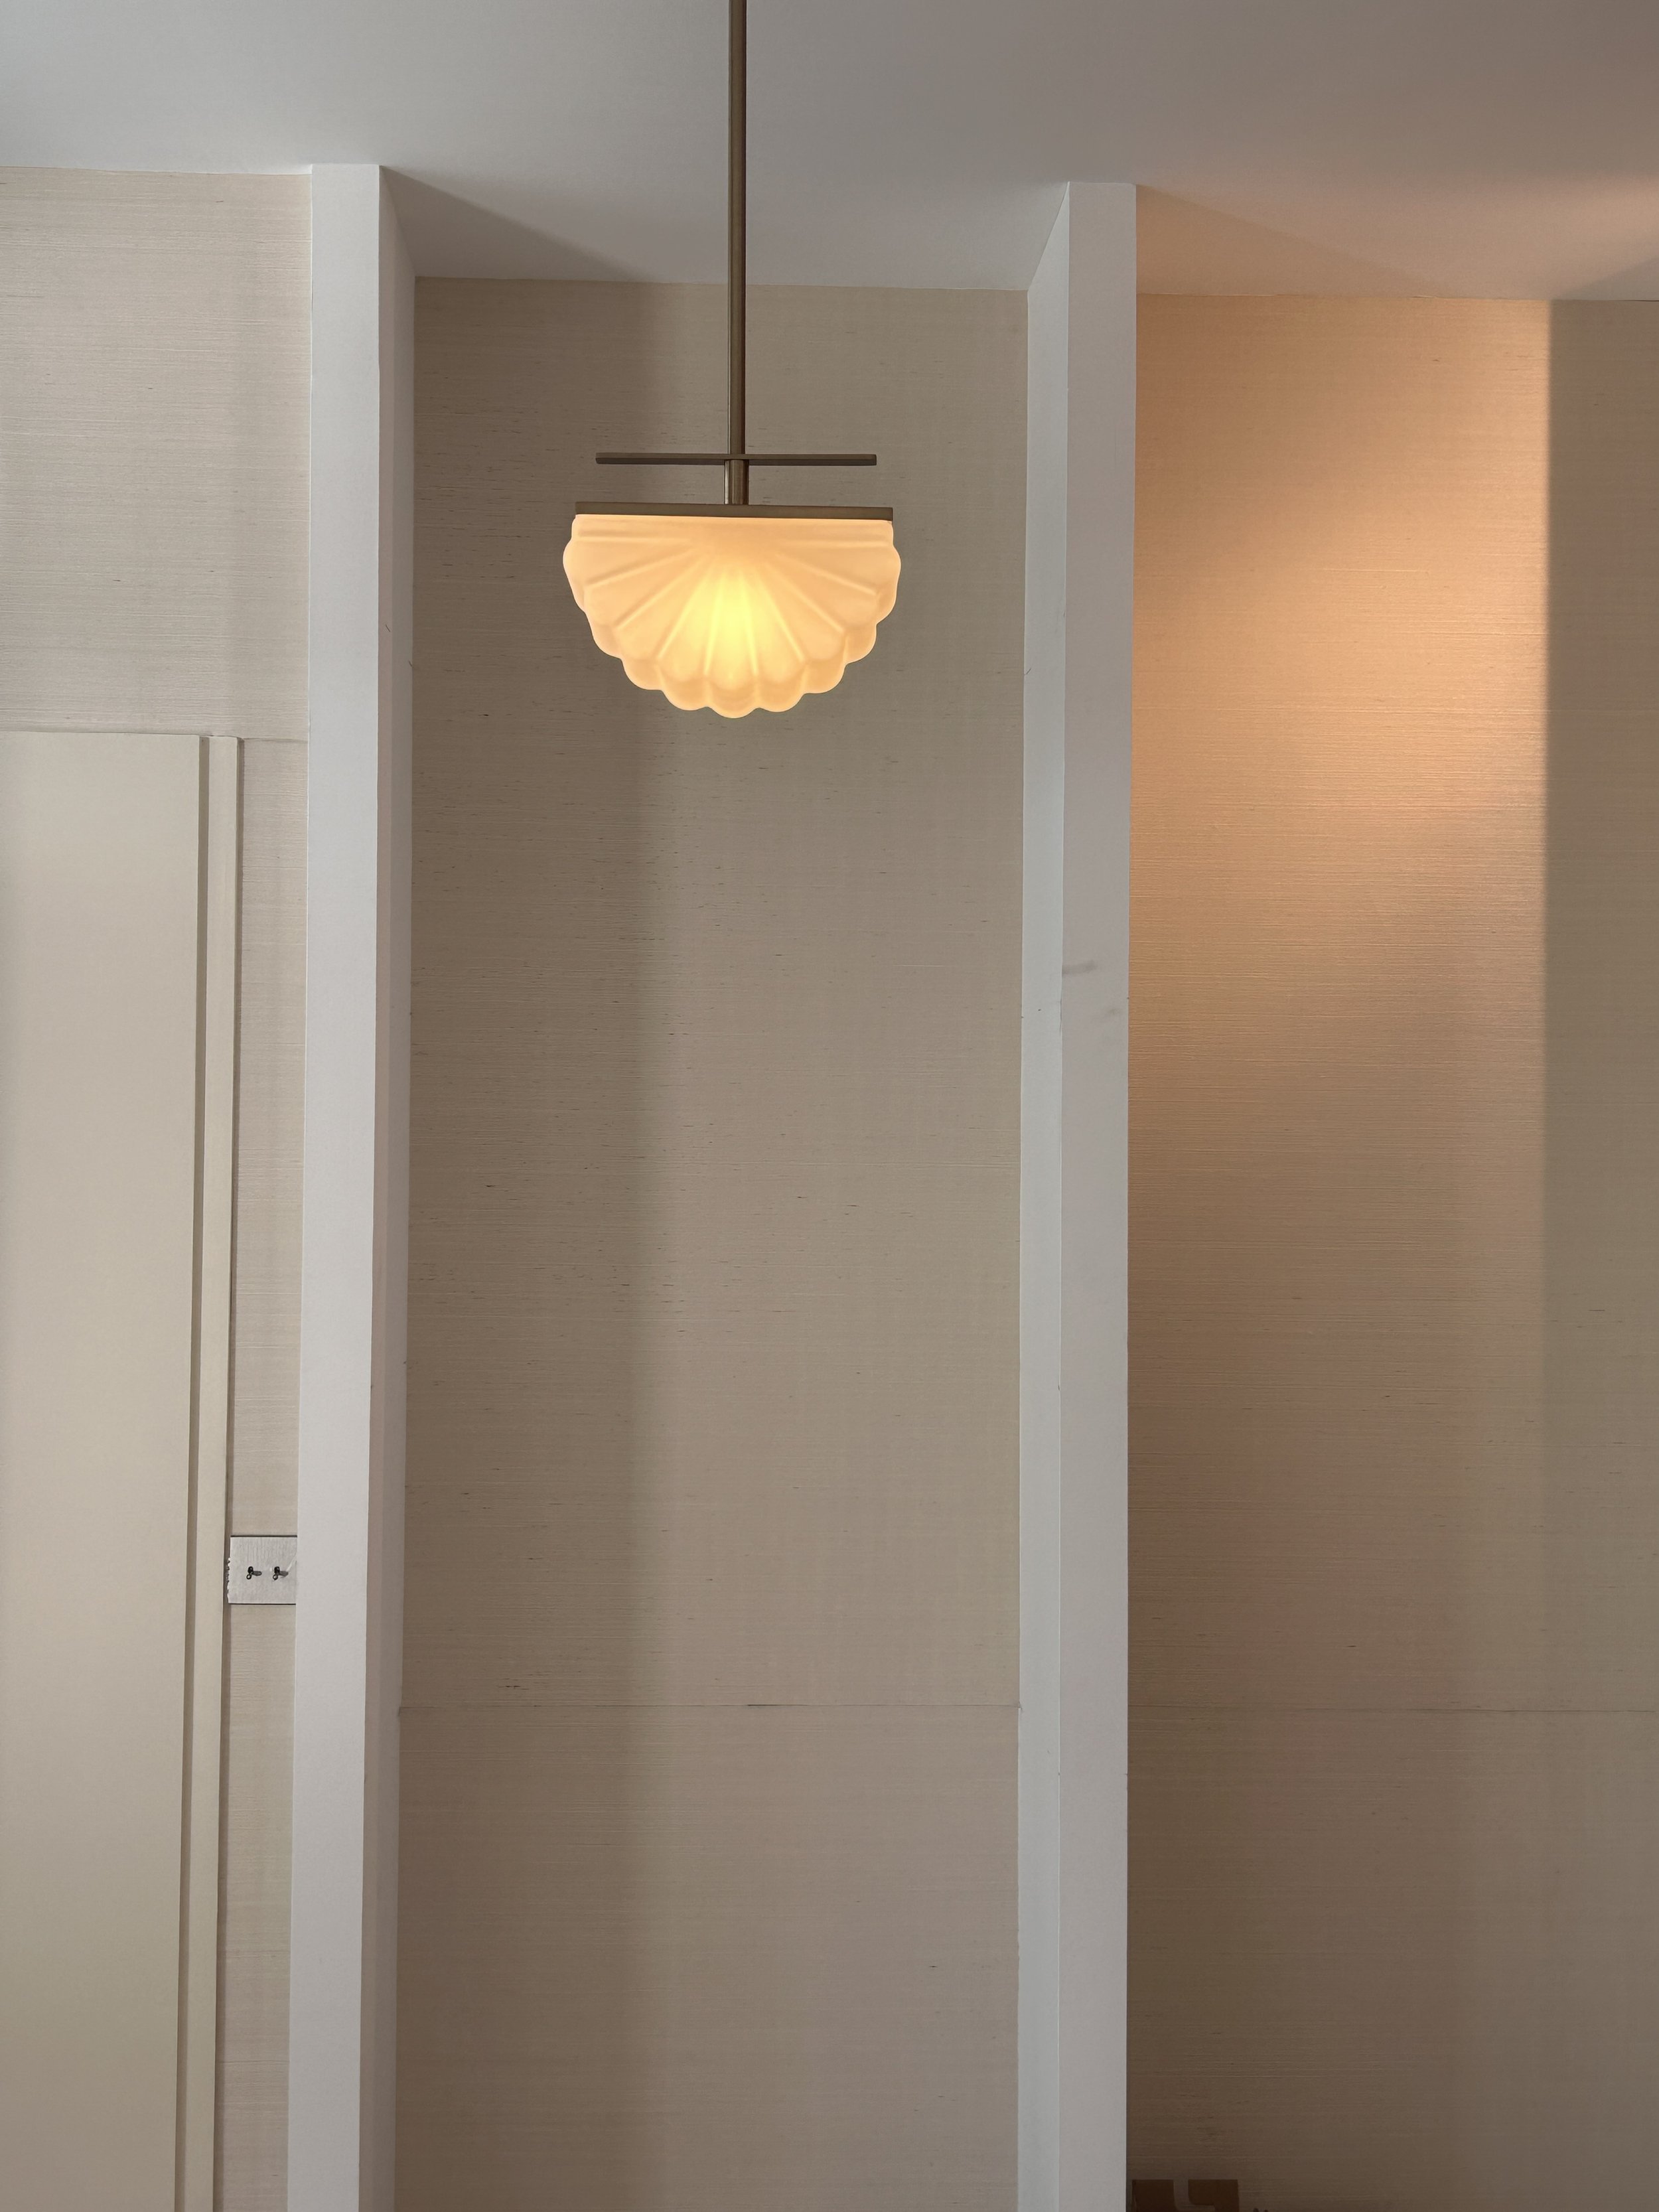
Our beautiful pendant lights illuminating the space
The Beauty Lies in the Grain — How the choice of timber and natural stone defines the character of a space.
With the lighting decisions behind us, our focus shifted to selecting the hard materials that would bring the vision to life. One timber stain looked perfect until it was placed beside another piece of furniture. A fabric that felt right in isolation suddenly lost its appeal when viewed alongside the rest of the palette. Sometimes the smallest details can make or break a scheme and rarely make it onto cut curated social media profiles, yet they're the ones that define the finished result.
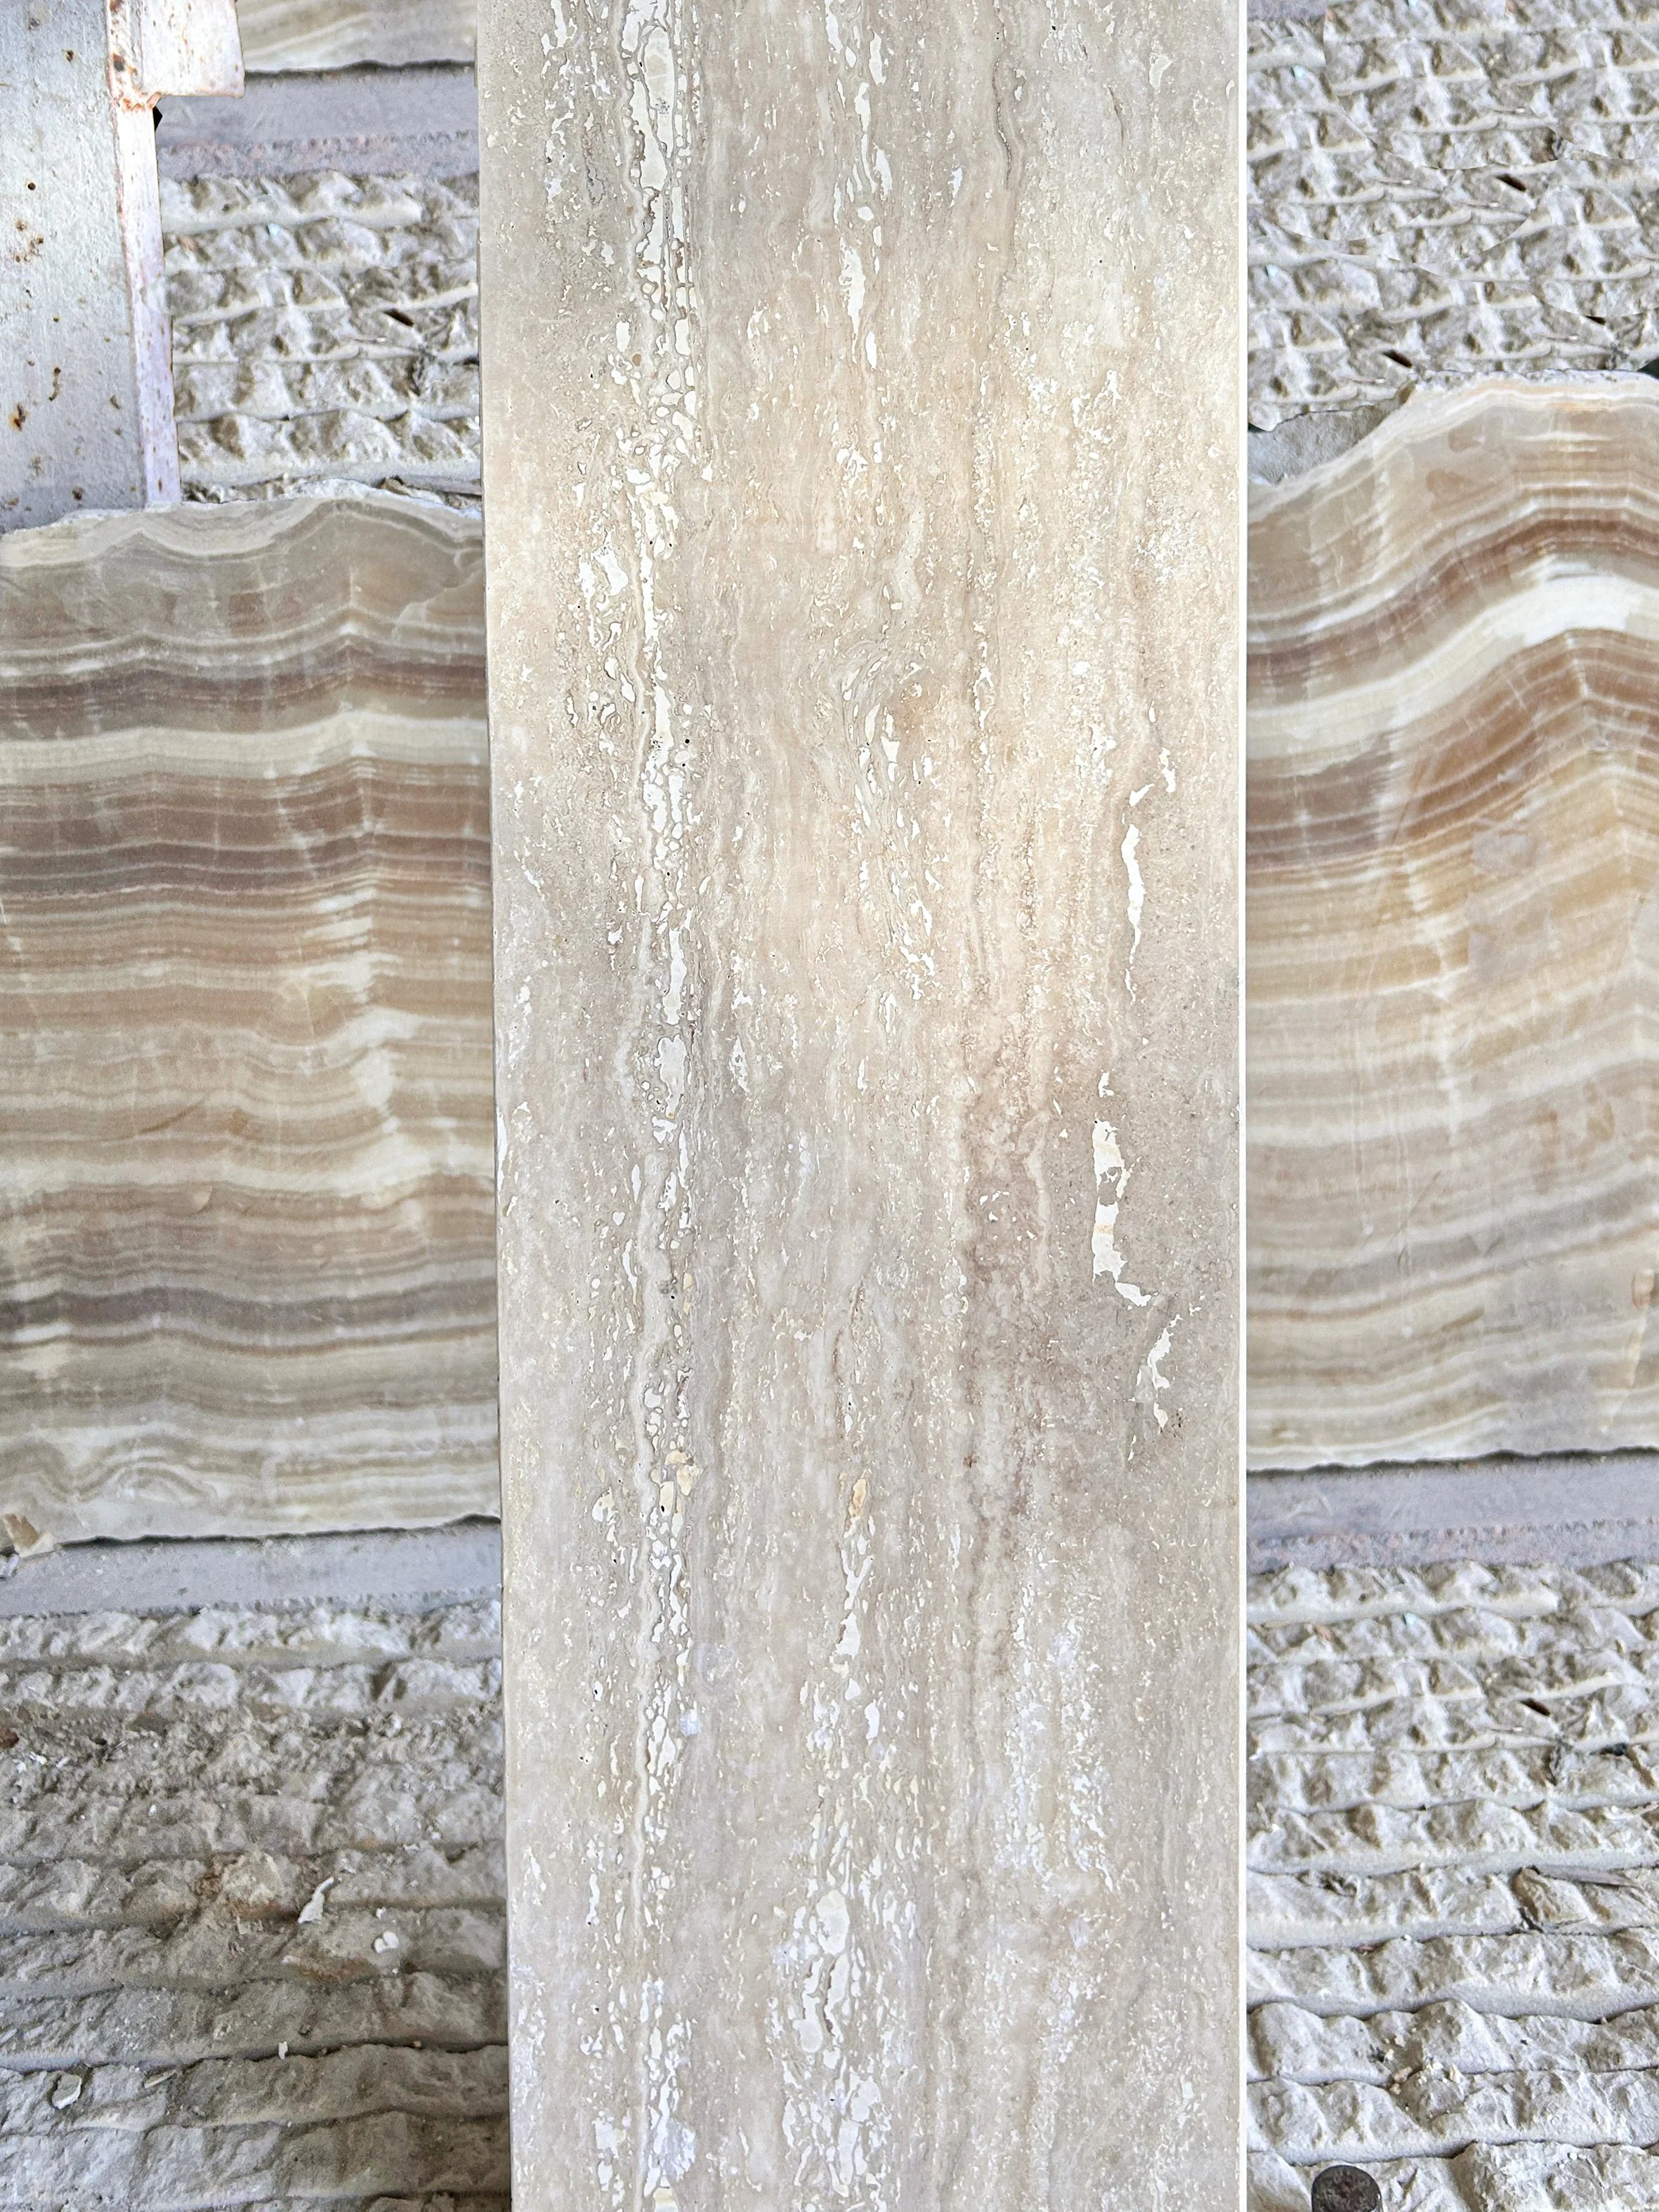
The travertine slab made its way from workshop to worktop.
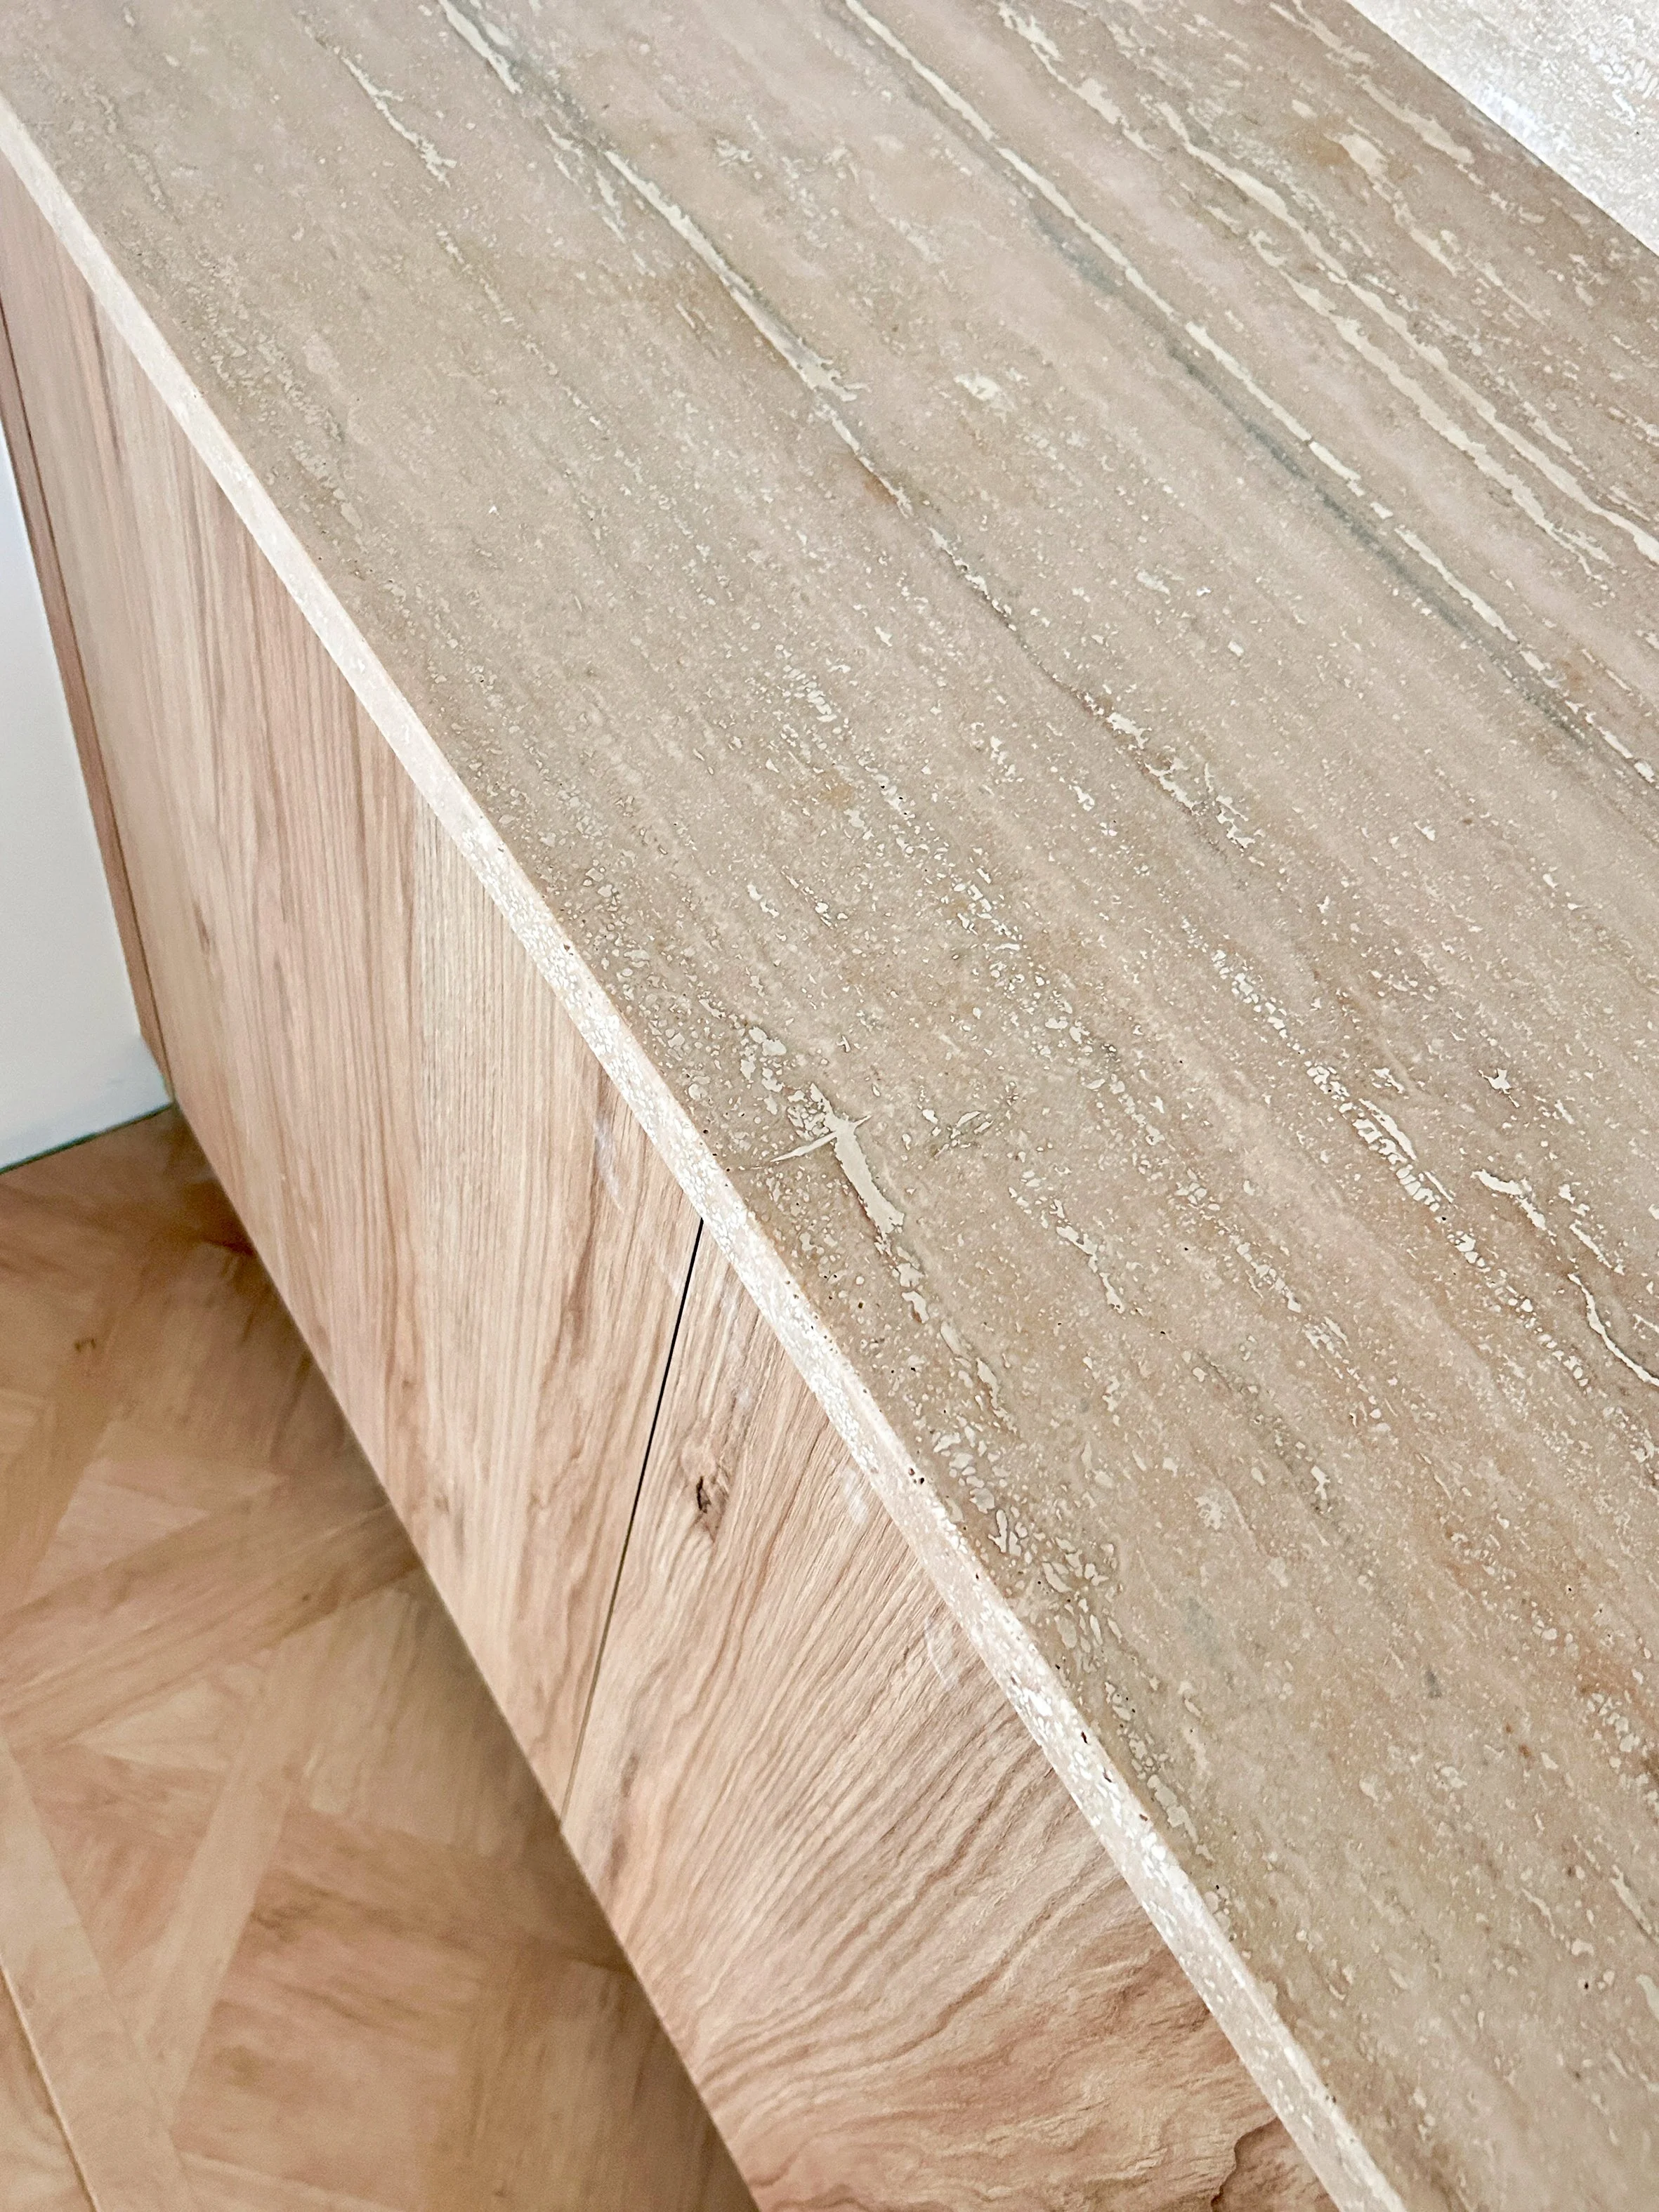
The travertine worktop beautifully complements the warm oak cabinetry, bringing texture, warmth and timeless elegance to the kitchen.
On top of that, lead times stretched from weeks into months, turning what initially felt like a straightforward renovation into an exercise in patience. Bespoke furniture can’t be installed until the joinery is complete, materials arrived in different phases, and carefully planned schedules had to be revisited more than once. As I write this, there are still crates waiting to be unpacked and bespoke furniture yet to be installed. But that's precisely what inspired me to write this. Because long before a room looks beautiful, it is built on hundreds of decisions that nobody ever sees. In a world that celebrates instant transformations as often seen on social media and TV, interior design moves at a very different pace. Bespoke furniture is made by skilled craftspeople, not machines. Natural materials have their own character and imperfections. Sometimes the right decision means waiting a few more weeks rather than settling for something that is merely available.
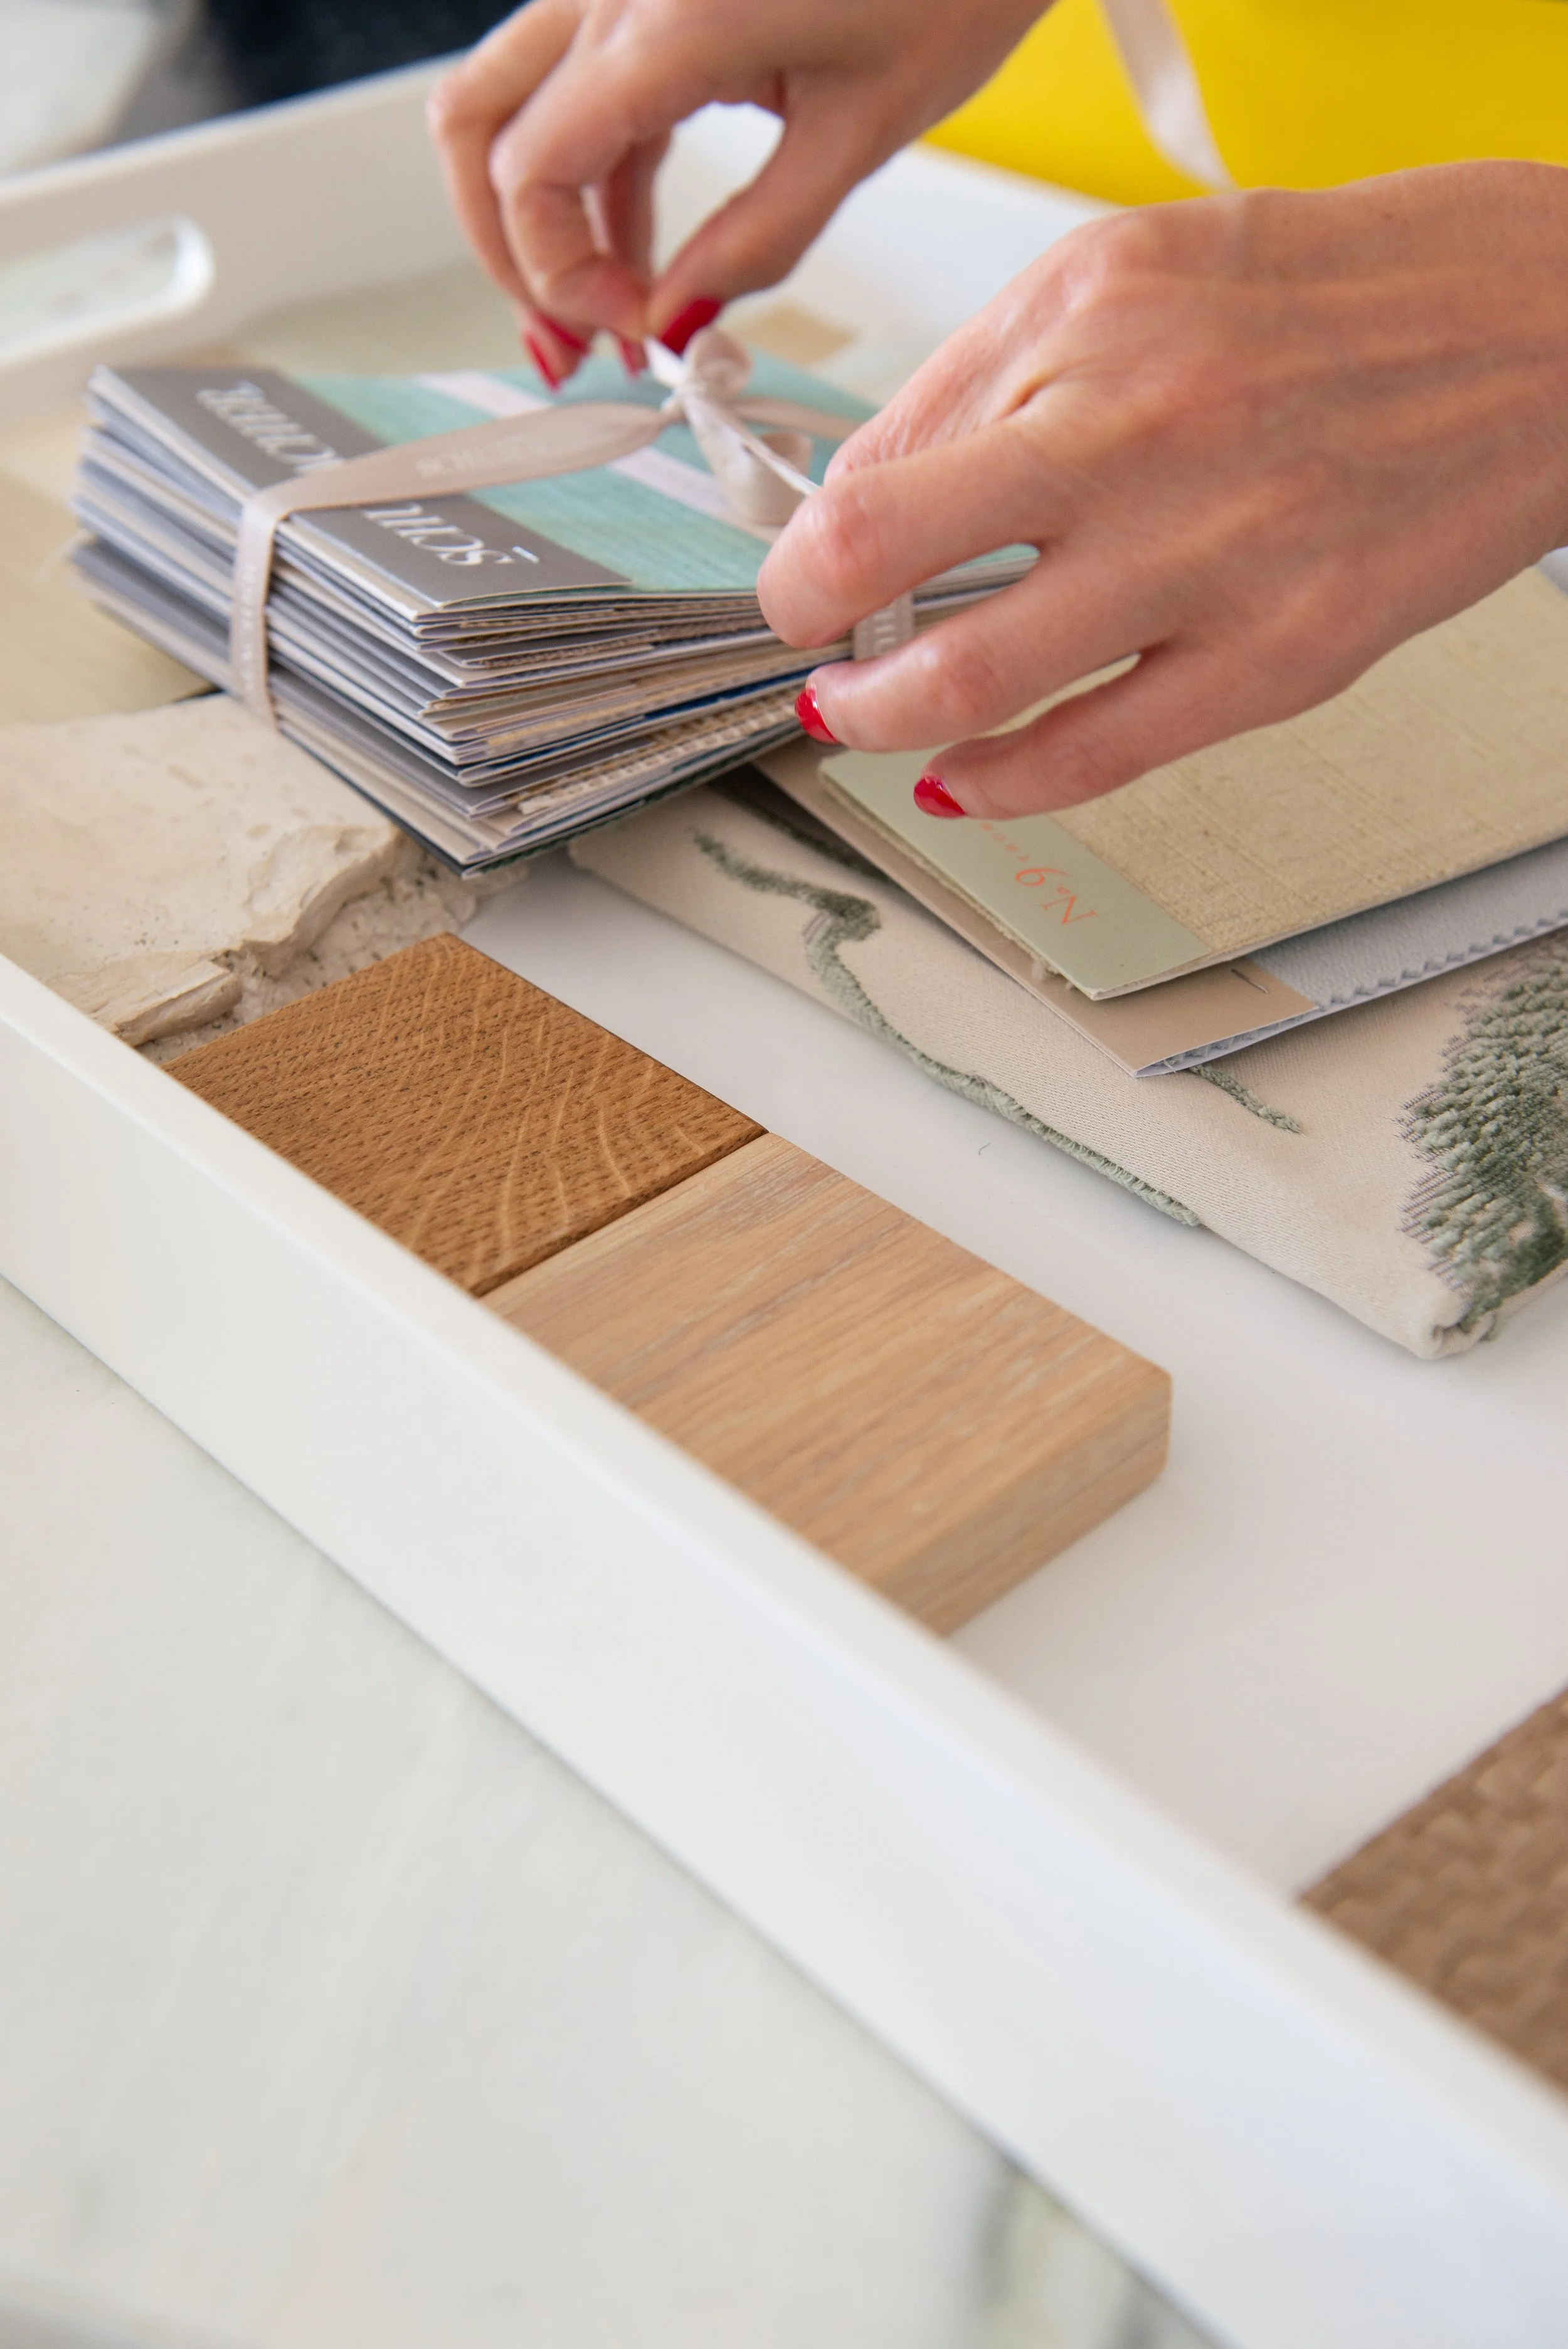
Mood boards in the making
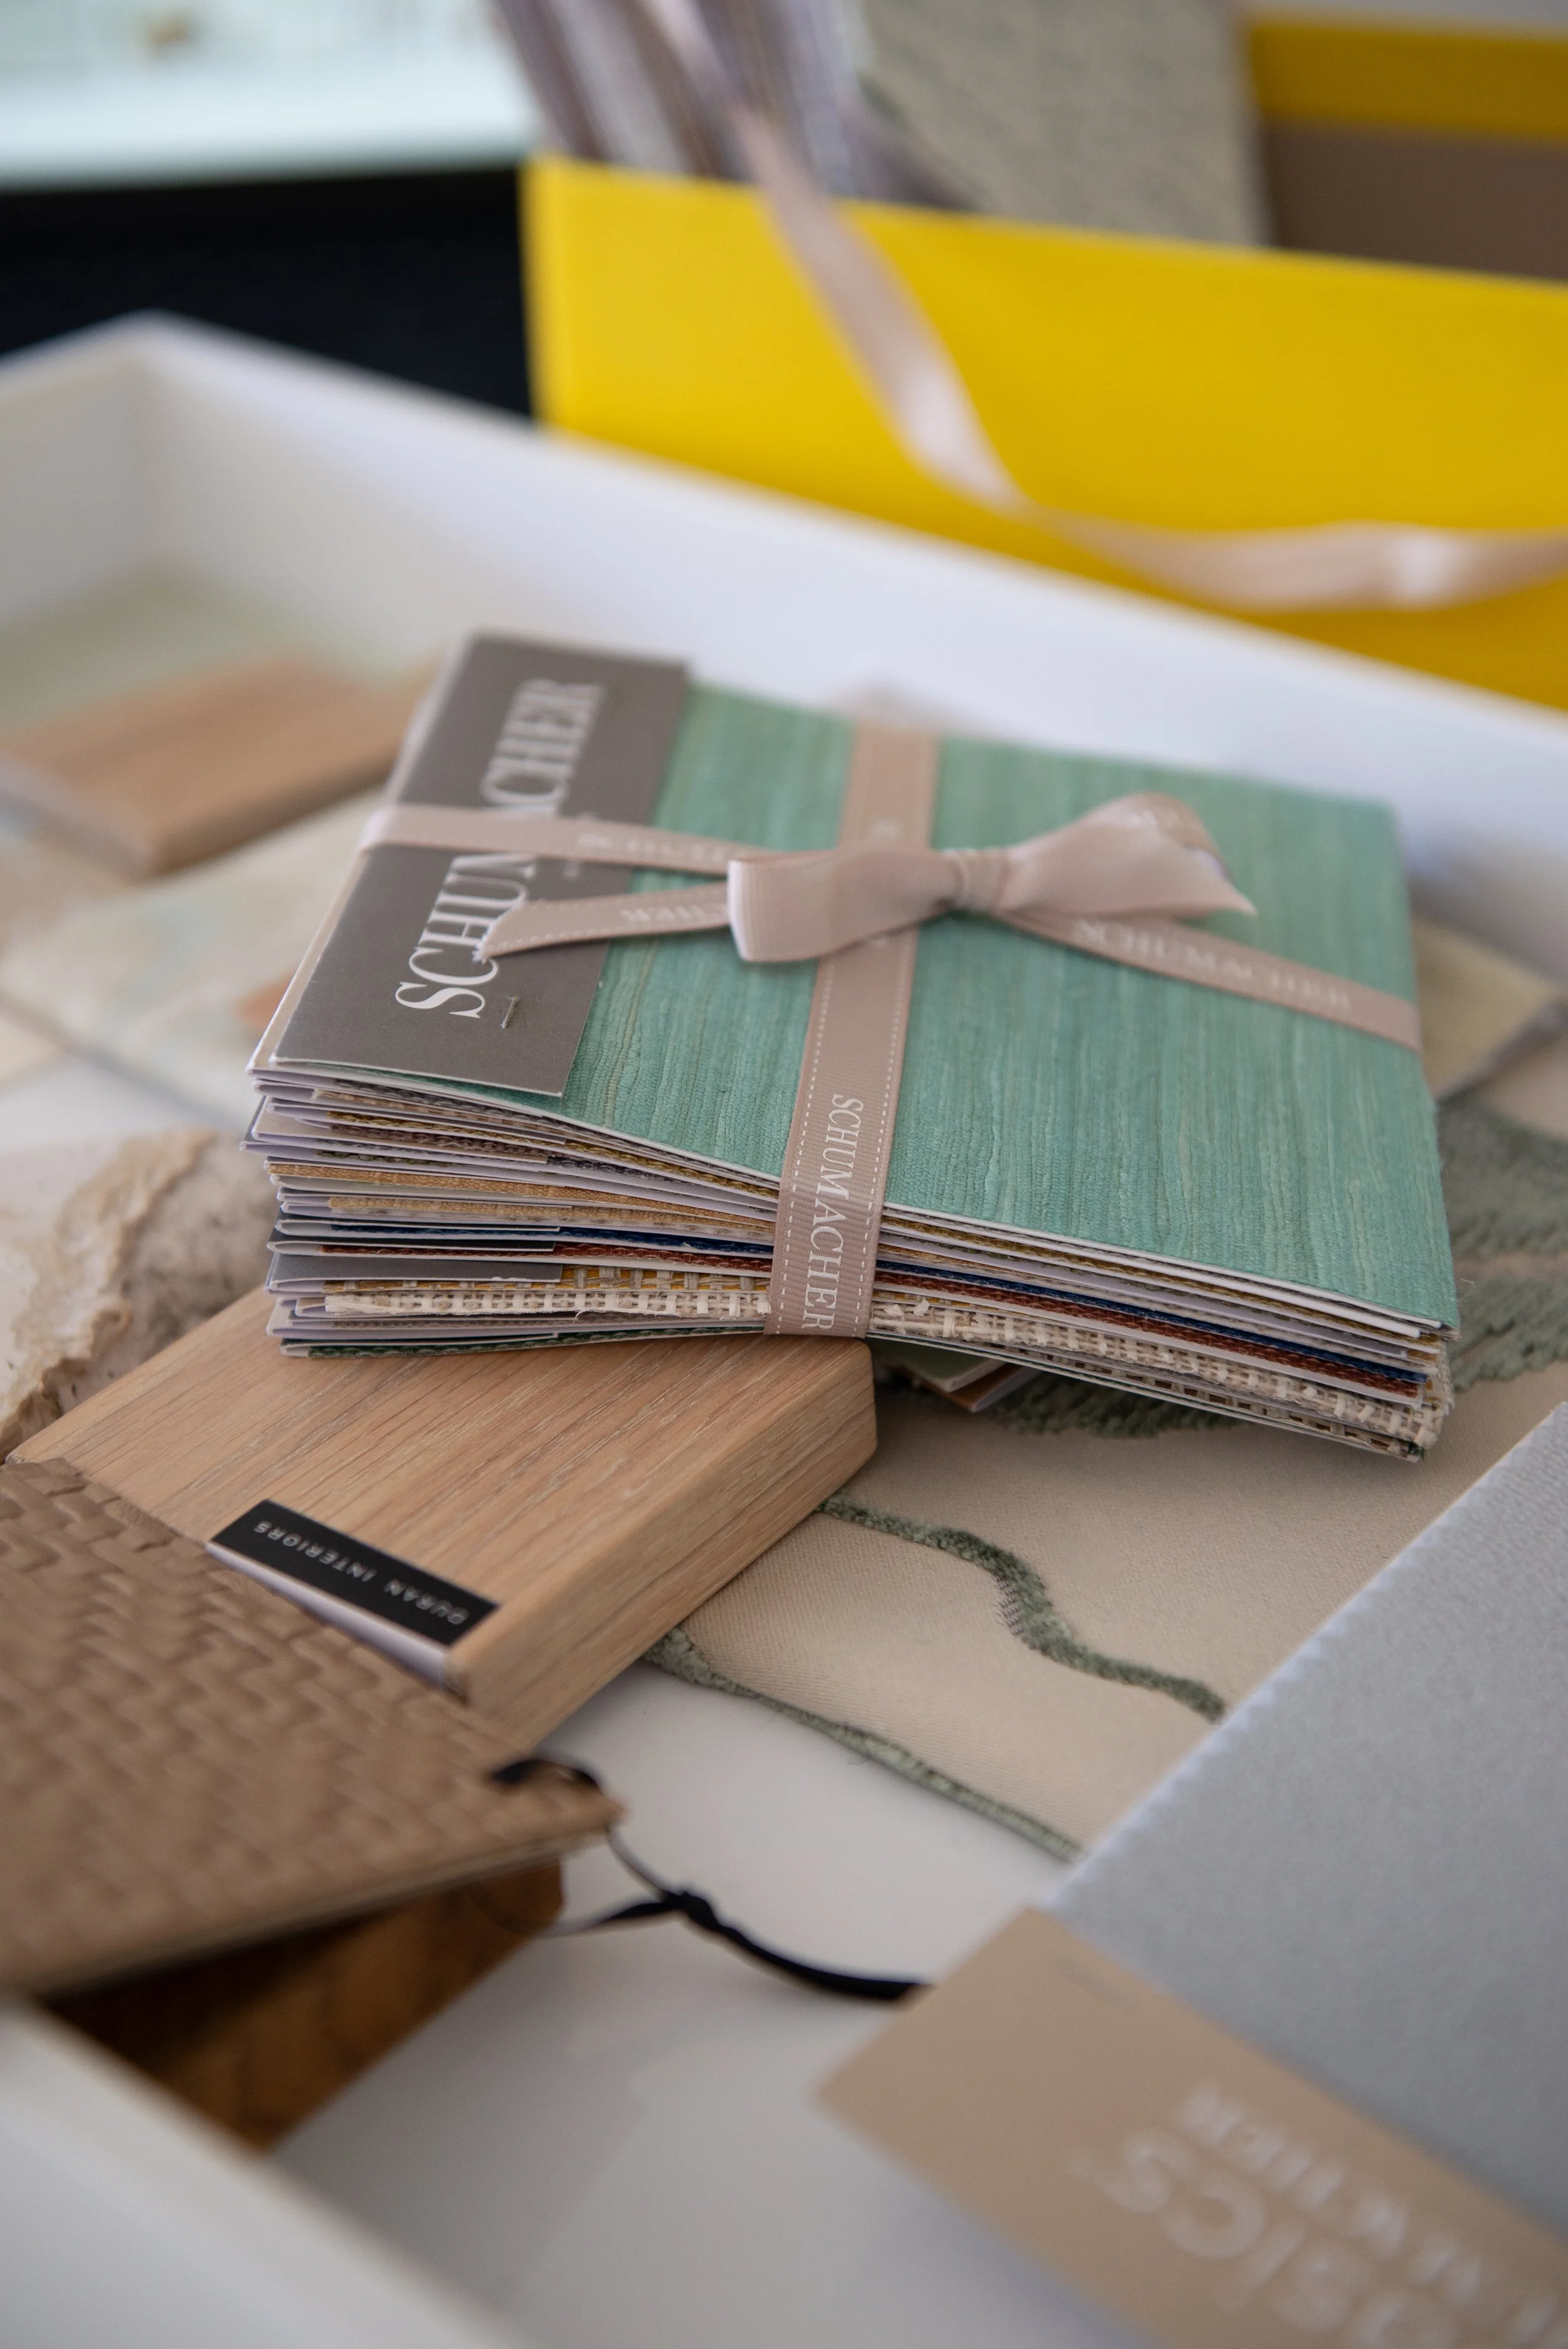
The importance of exquisite fabrics and noble materials
The making of this studio has become a reminder of the philosophy that every past and future project I hope will embody — to create interiors that are thoughtfully considered, beautifully layered and designed to stand the test of time.
When the doors finally open, visitors will see carefully selected furniture, natural materials, handcrafted details everything that transforms a room into a space that feels both inspiring and welcoming. What they won't see are the hundreds of conversations, revisions, sketches, samples and difficult choices that made the space possible.
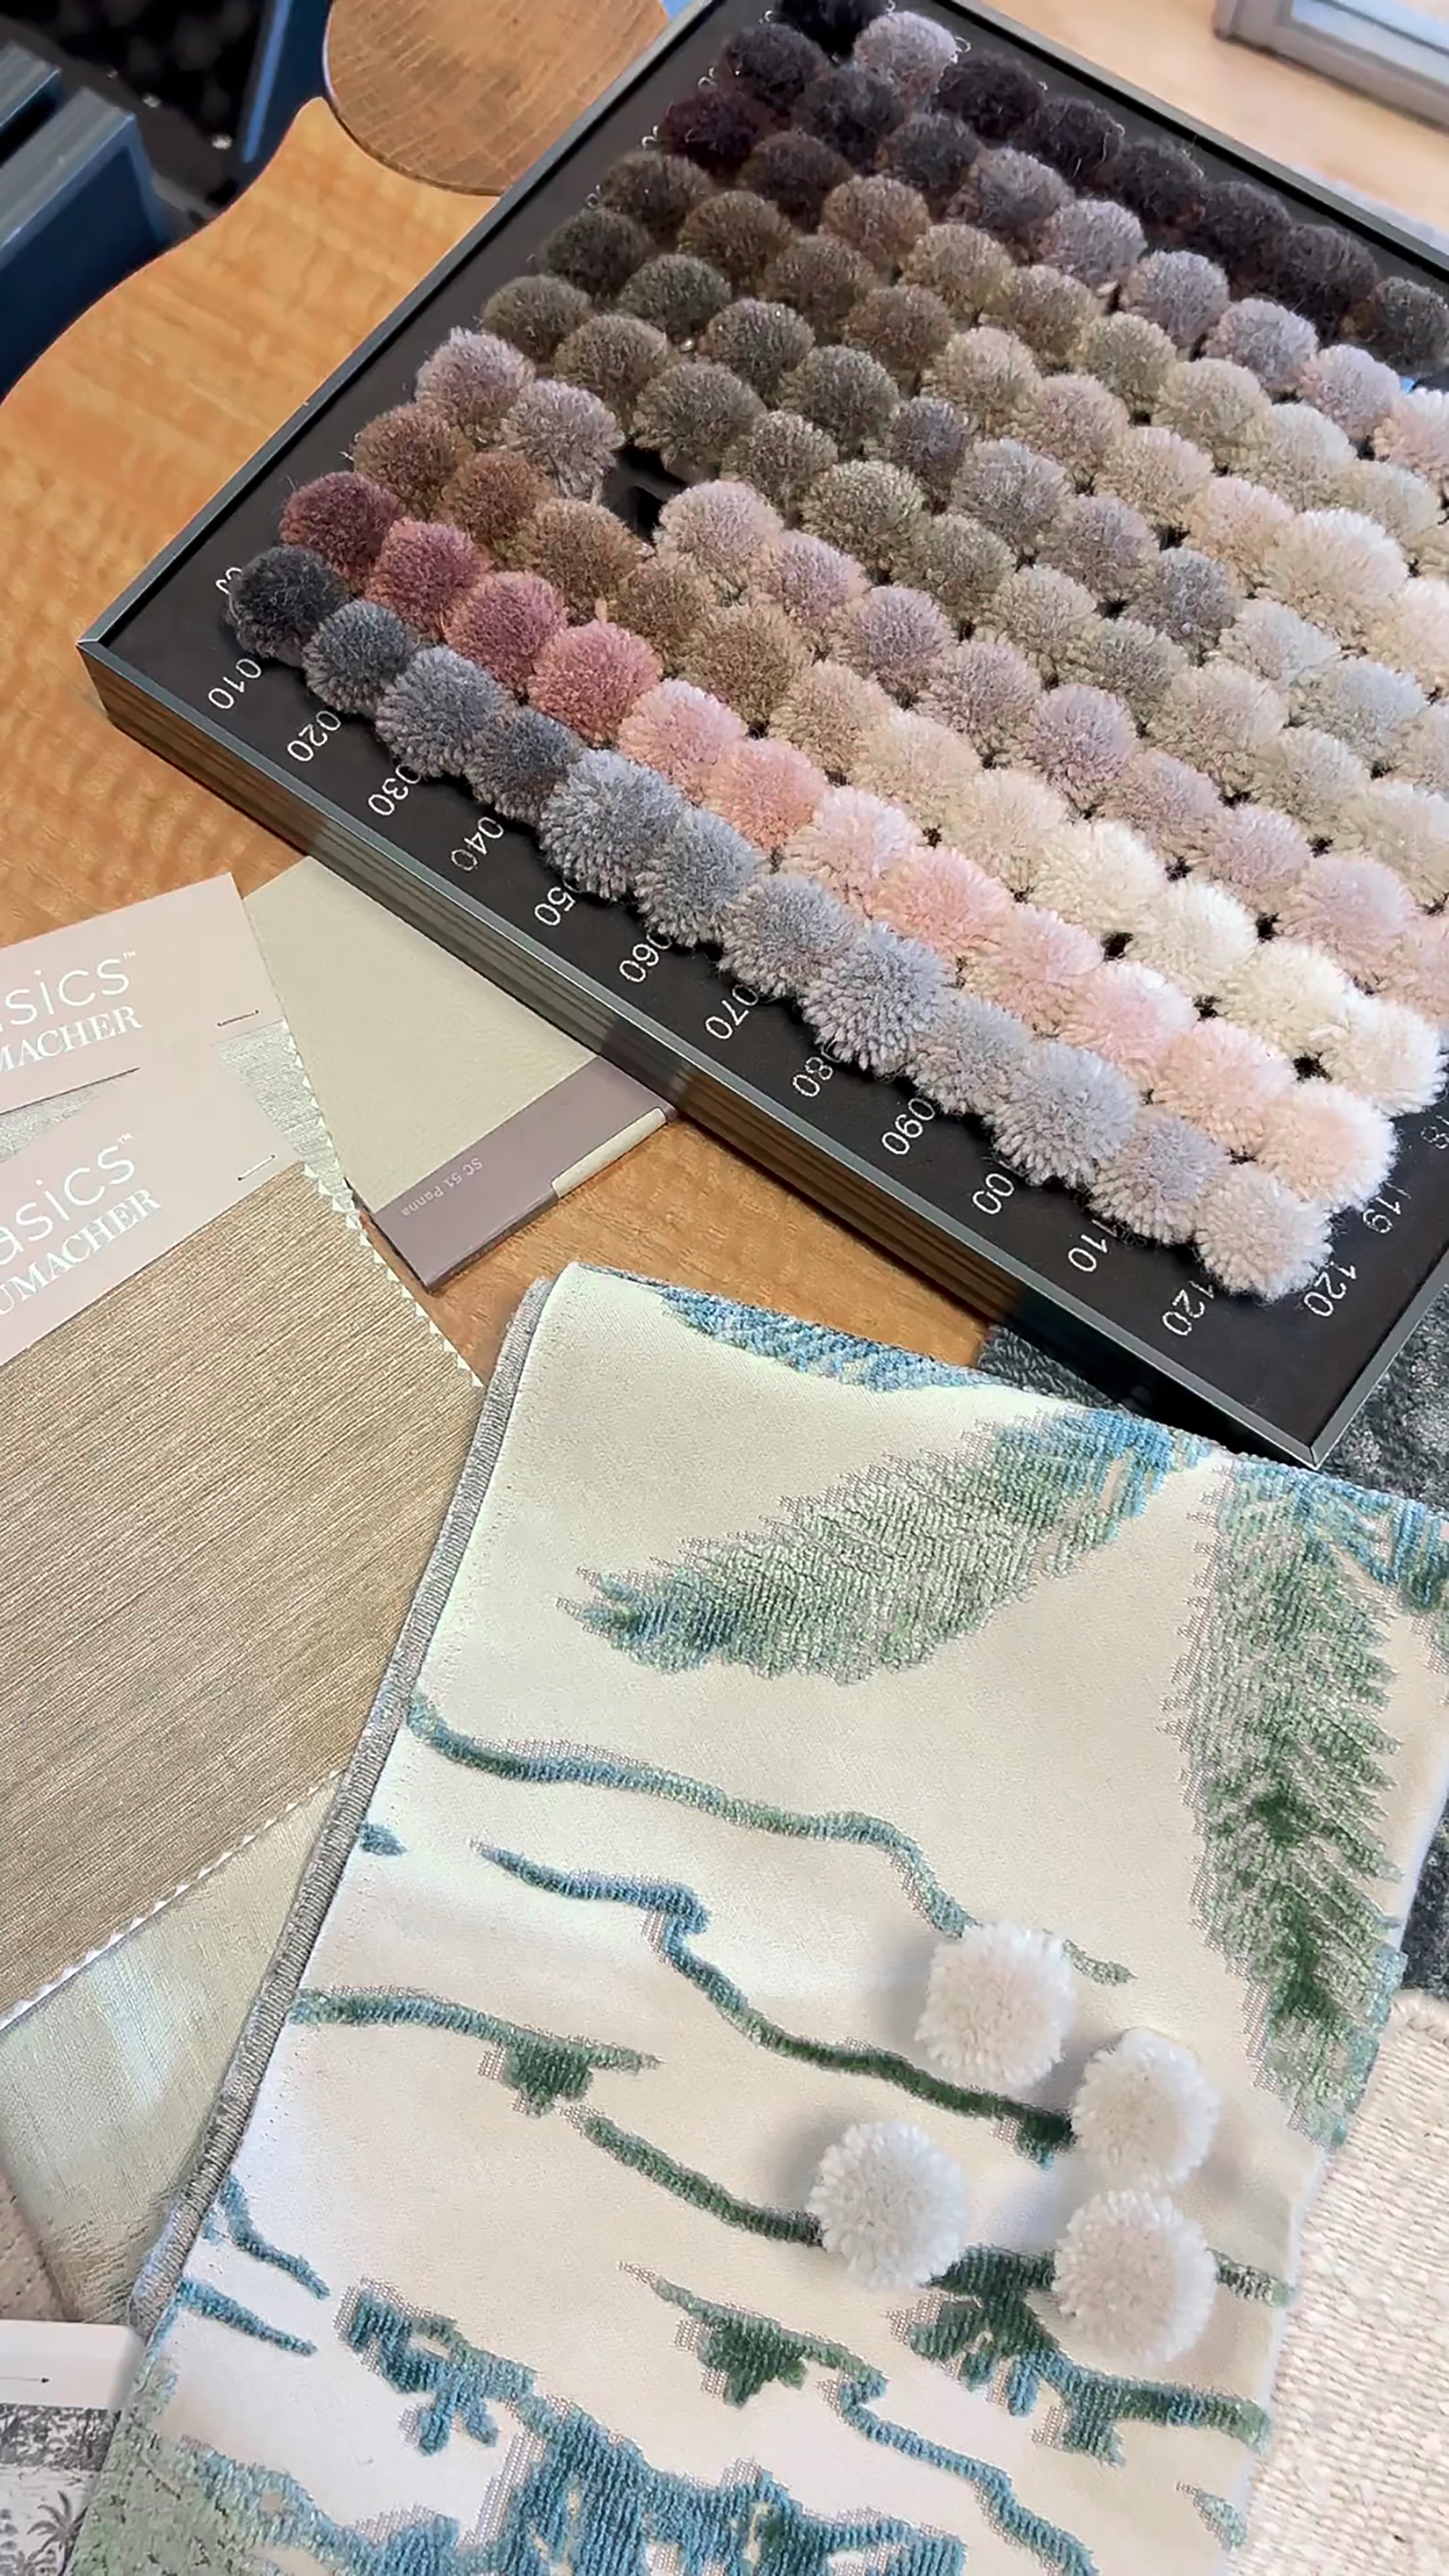
Matching the colour scheme of the rug to the feature upholstery
As the renovation enters its final stages, I'll be sharing more of those decisions — the successful ones, the unexpected challenges and the small moments that shaped the studio along the way. Because the finished space is only part of the story and the journey behind it is where the real creativity happens.